



lbrown@kfhrealty.com,kcannon@kerleyfamilyhomes.com

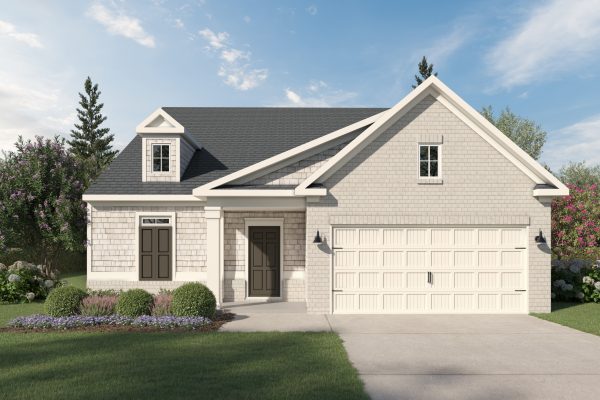
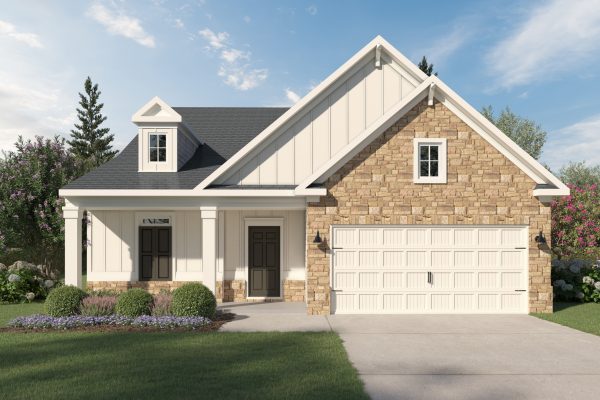
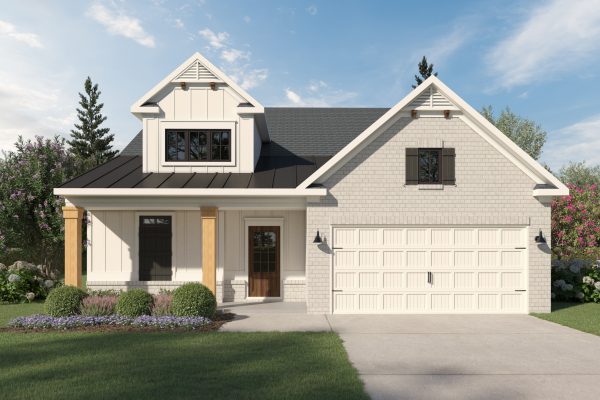
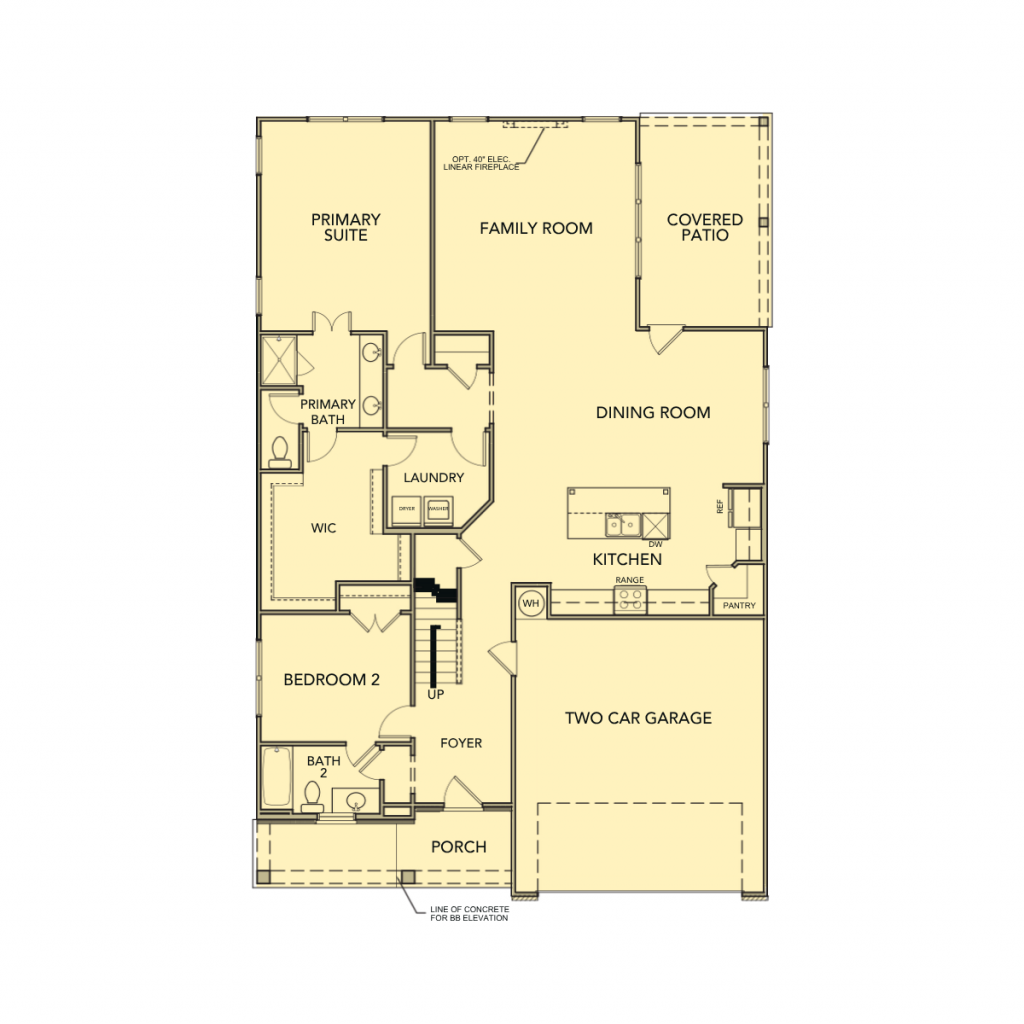
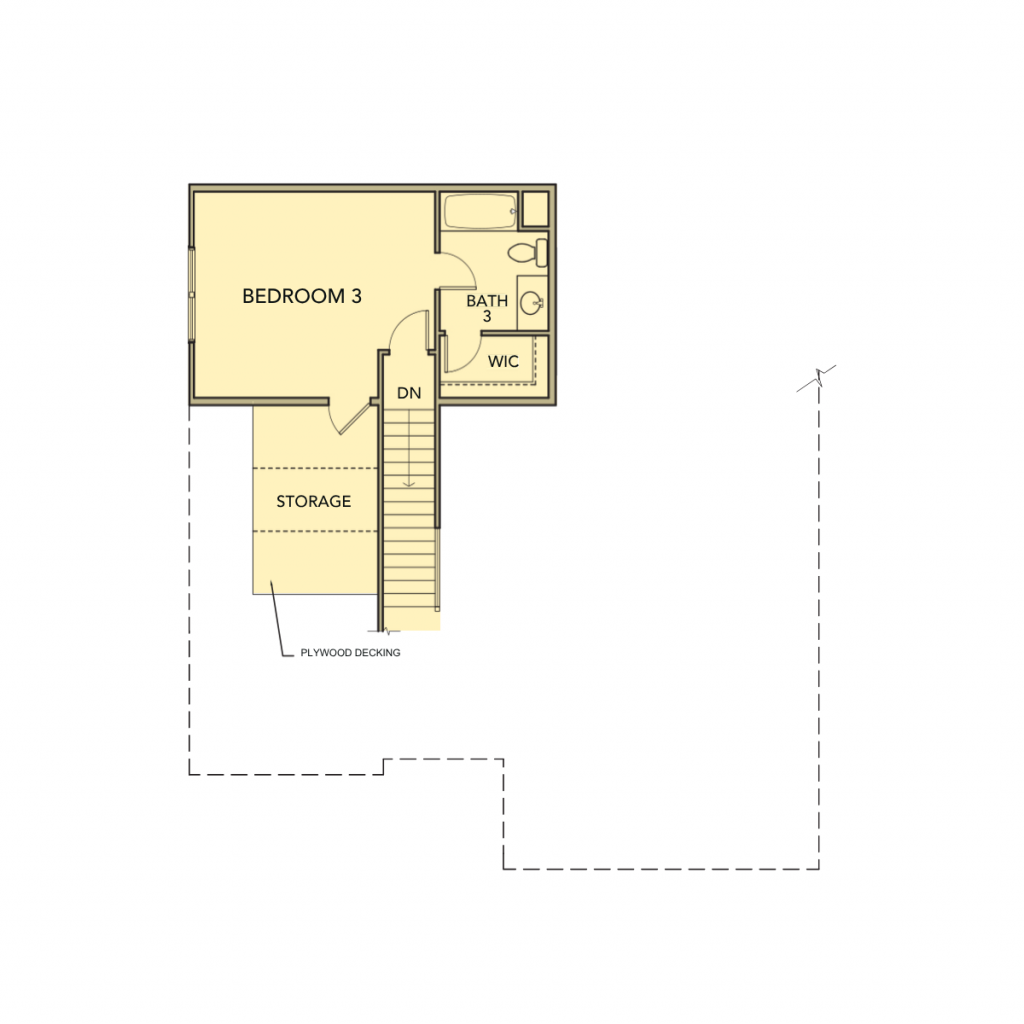
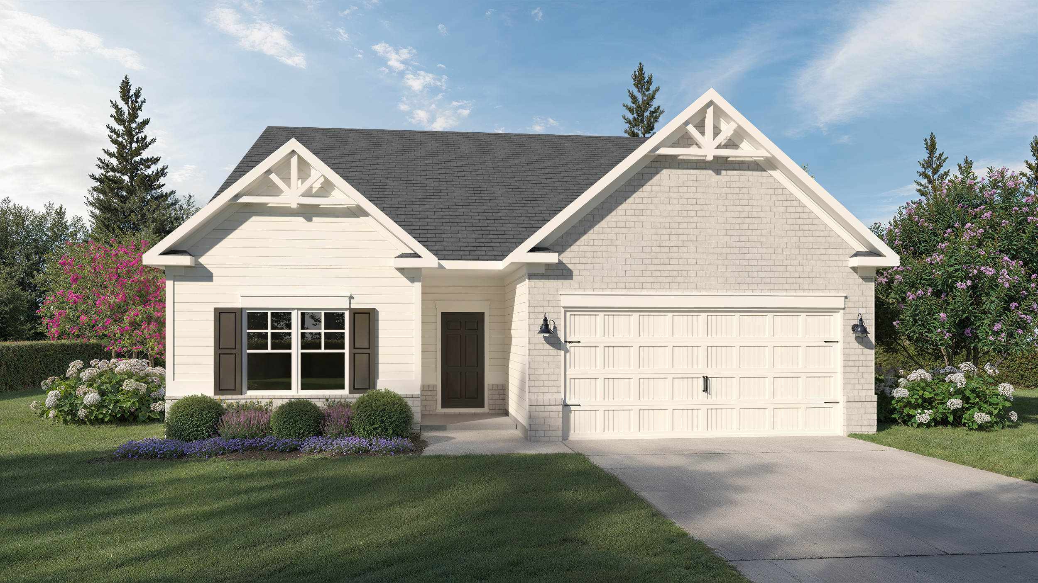
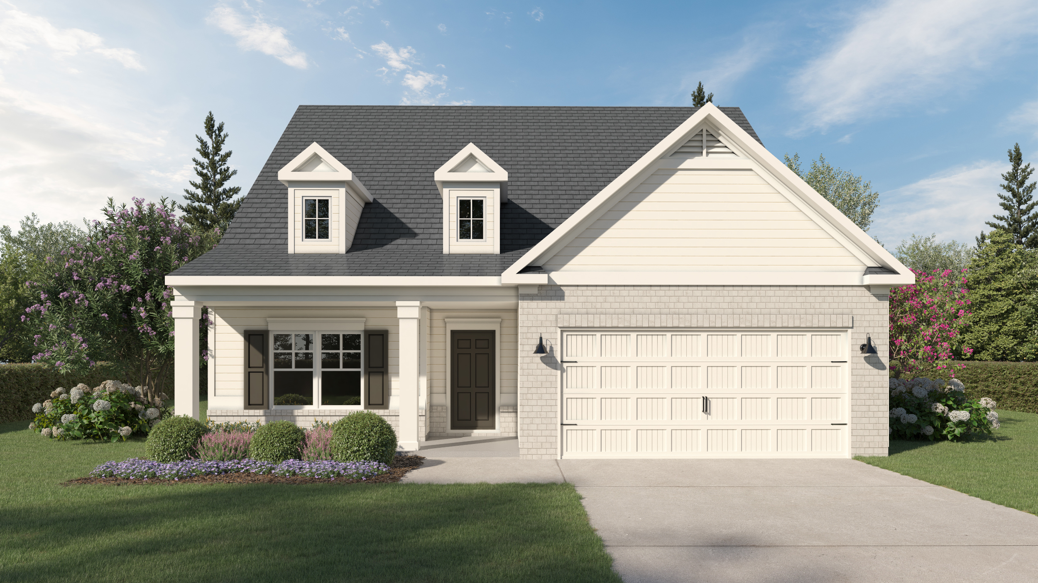
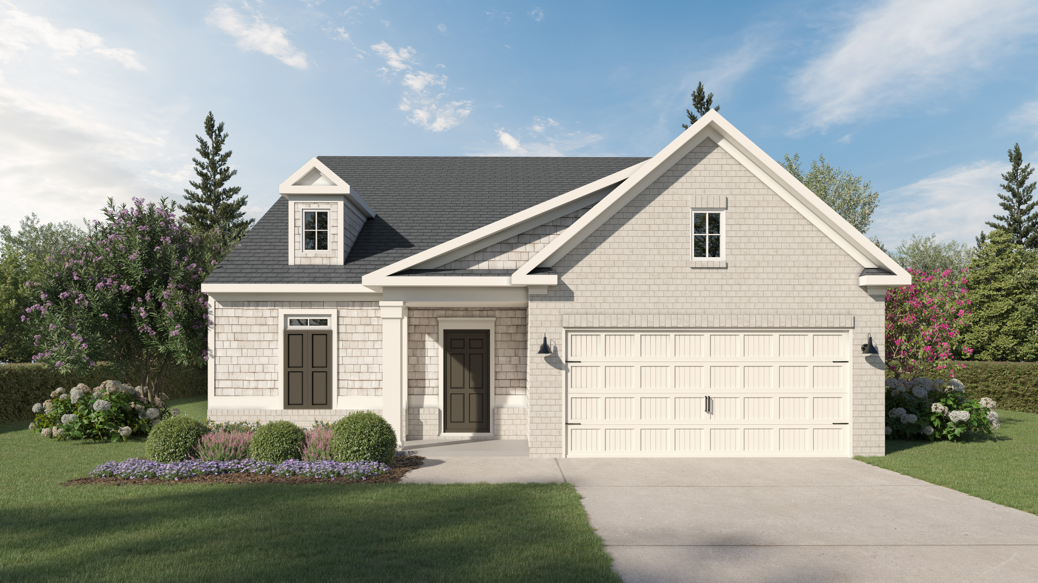
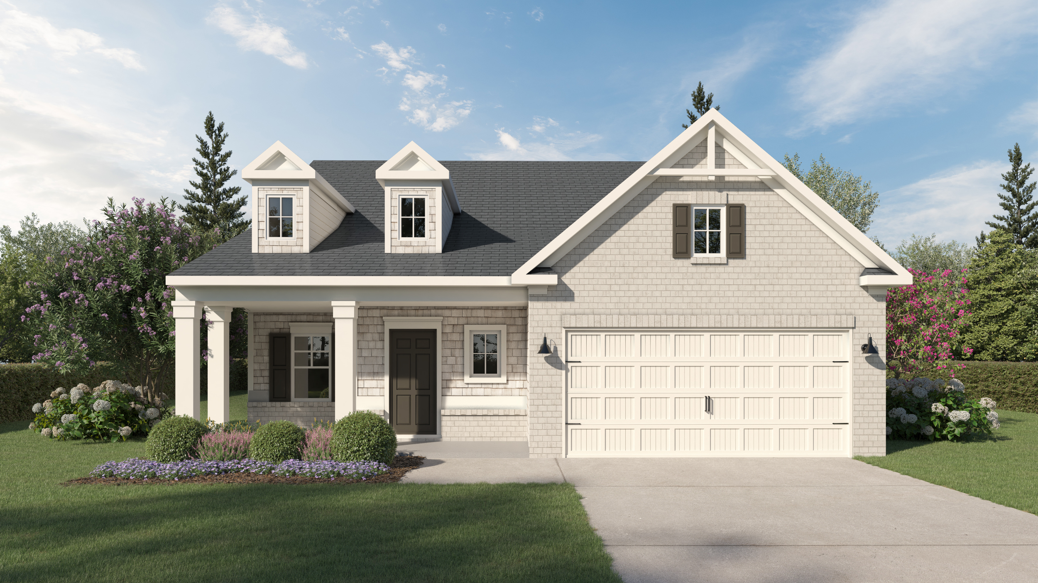


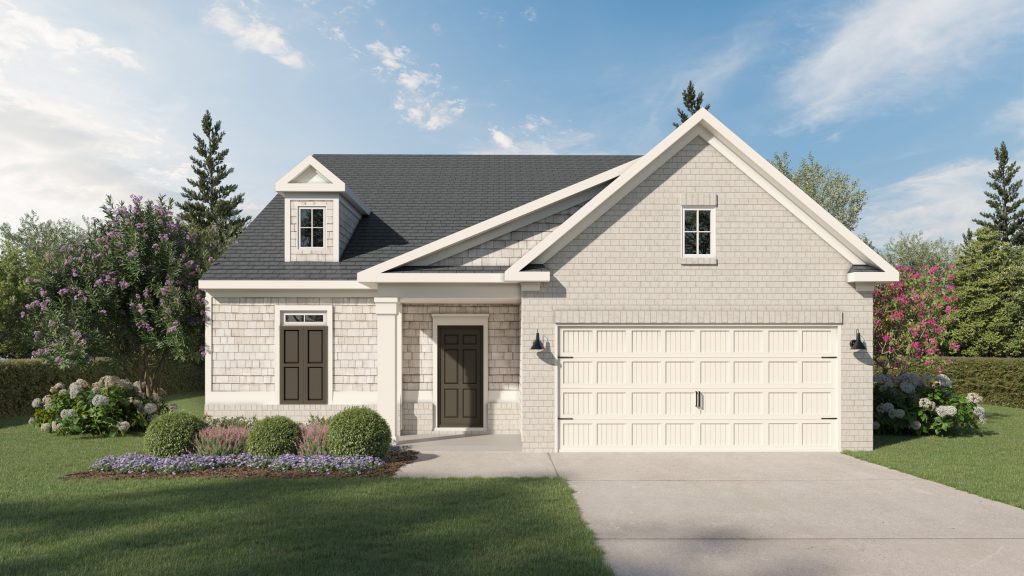
Fieldcrest Floor Plan at Pevensie Manor

Fieldcrest at Pevensie Manor

3

Beds

3

Baths

2031

Sqft

2

Grg

2

Stories

Owner's Suite on Main

Available at

Fieldcrest

Pevensie Manor

Array ( [0] => Array ( [0] => Array ( [pdf_id] => 45101 [title] => [image] => [pdf] => 45096 ) ) )
PDF 1 Get More Info

Available at


Pevensie Manor Floor Plans

Ashford Floor Plan
Owner's Suite on Main

Ashford

3

Beds

2

Baths

1,911

Sqft

2

Grg

Explore Plan

Belmont Floor Plan
Owner's Suite on Main

Belmont

2/3

Beds

2.5

Baths

2,103

Sqft

2

Grg

Explore Plan

Fieldcrest Floor Plan
Owner's Suite on Main

Fieldcrest

3

Beds

3

Baths

2,031

Sqft

2

Grg

Explore Plan

Maple Floor Plan
Owner's Suite on Main

Maple

2

Beds

2.5

Baths

1,908

Sqft

2

Grg

Explore Plan