





lbrown@kfhrealty.com,kcannon@kerleyfamilyhomes.com



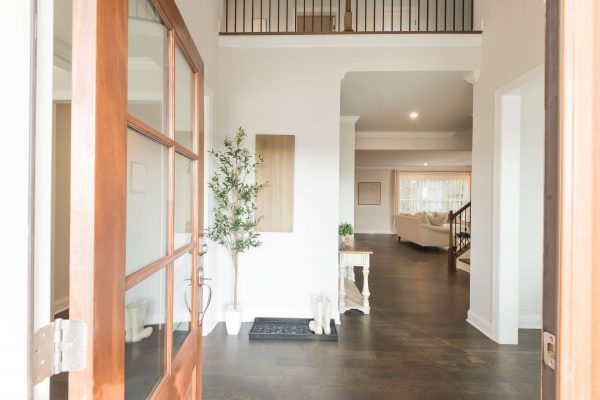
Belmont Floor Plan at Pevensie Manor
Belmont at Pevensie Manor
2/3
Beds
2.5
Baths
2103
Sqft
2
Grg
2
Stories
Owner's Suite on Main
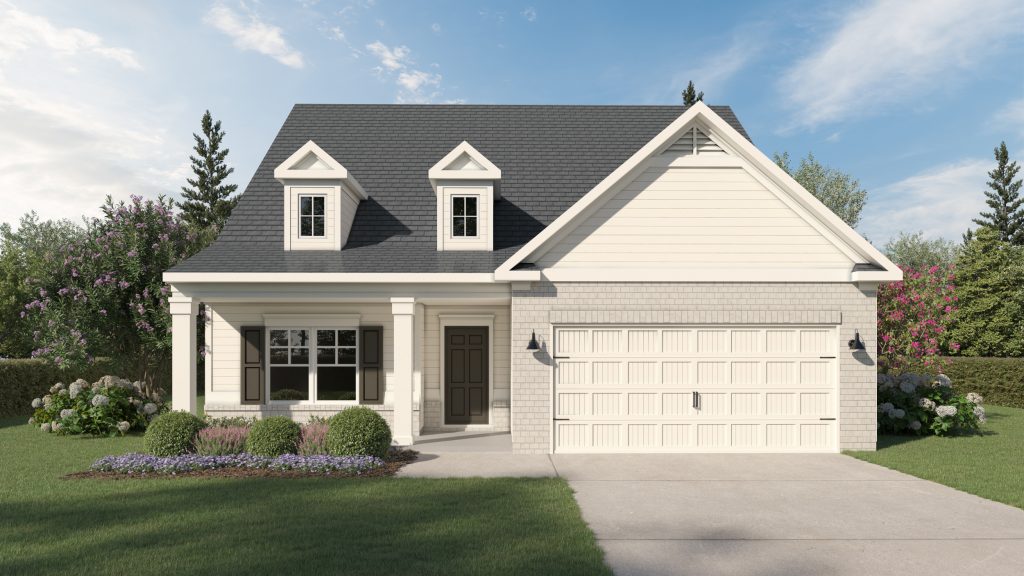
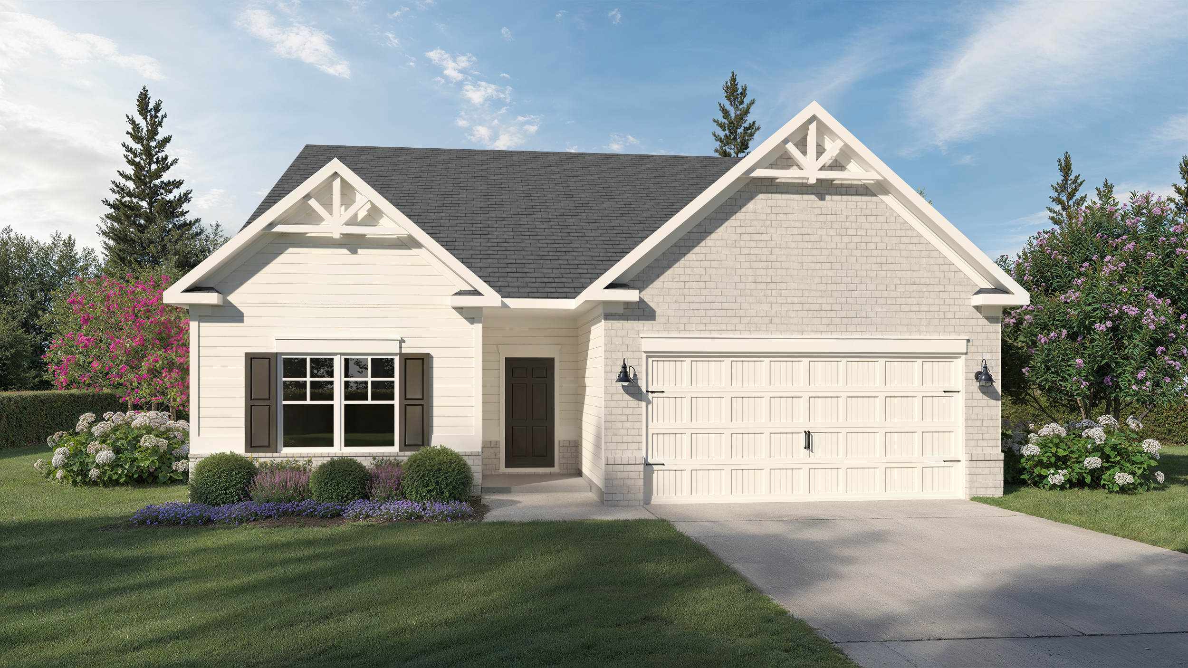
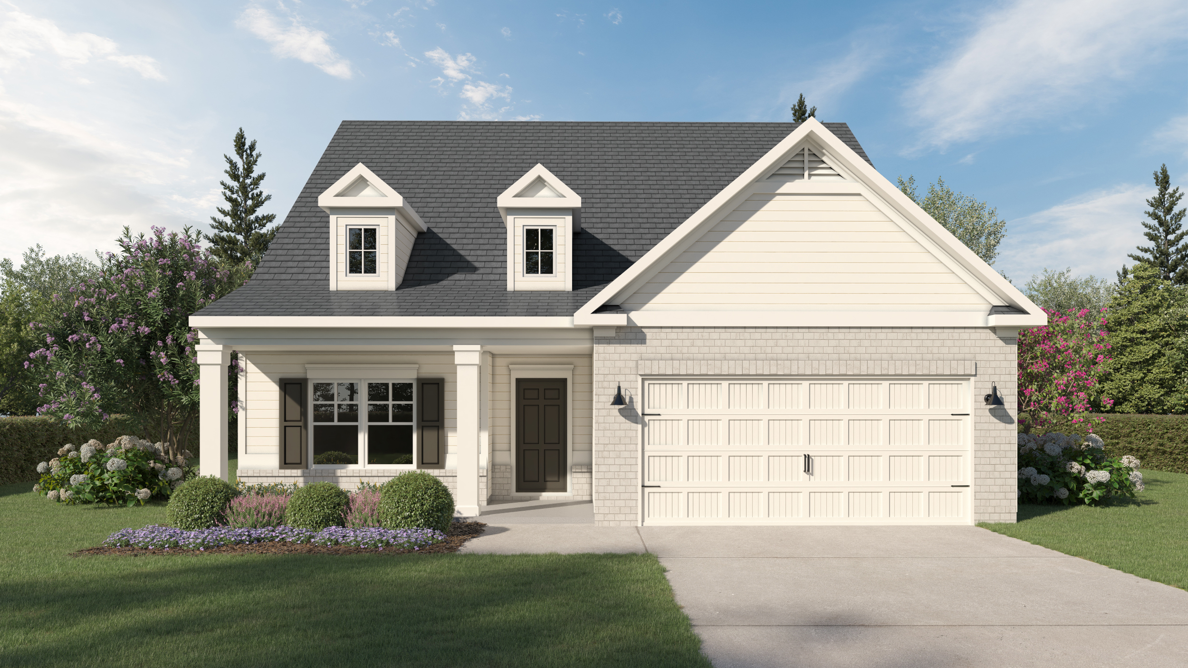
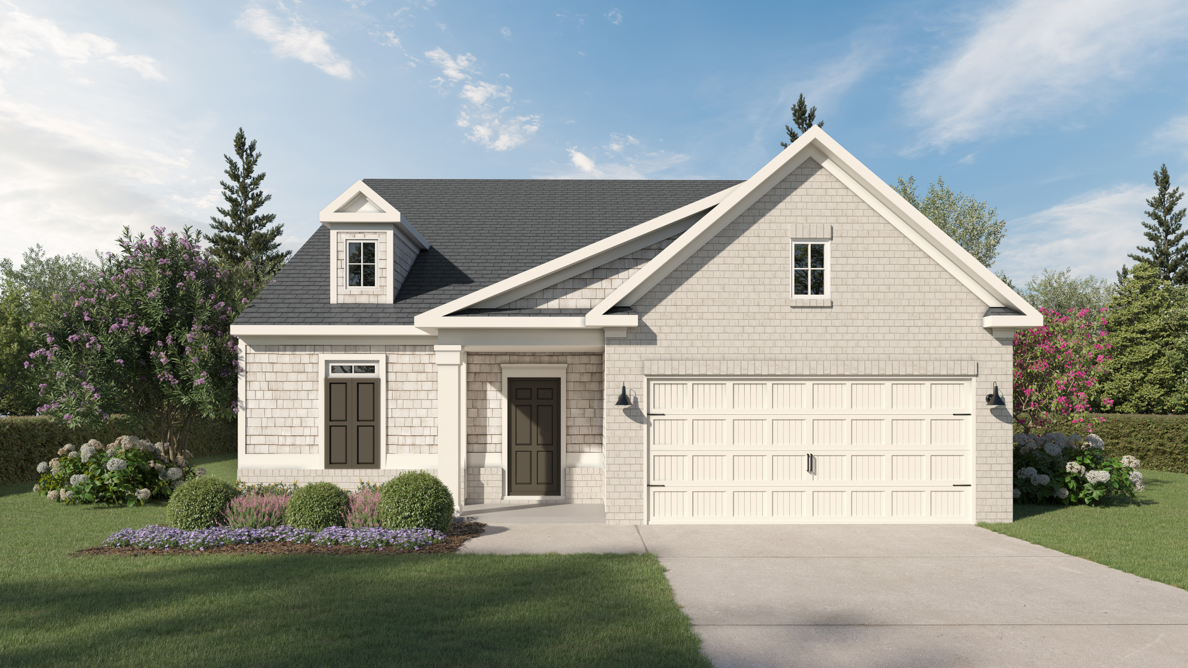
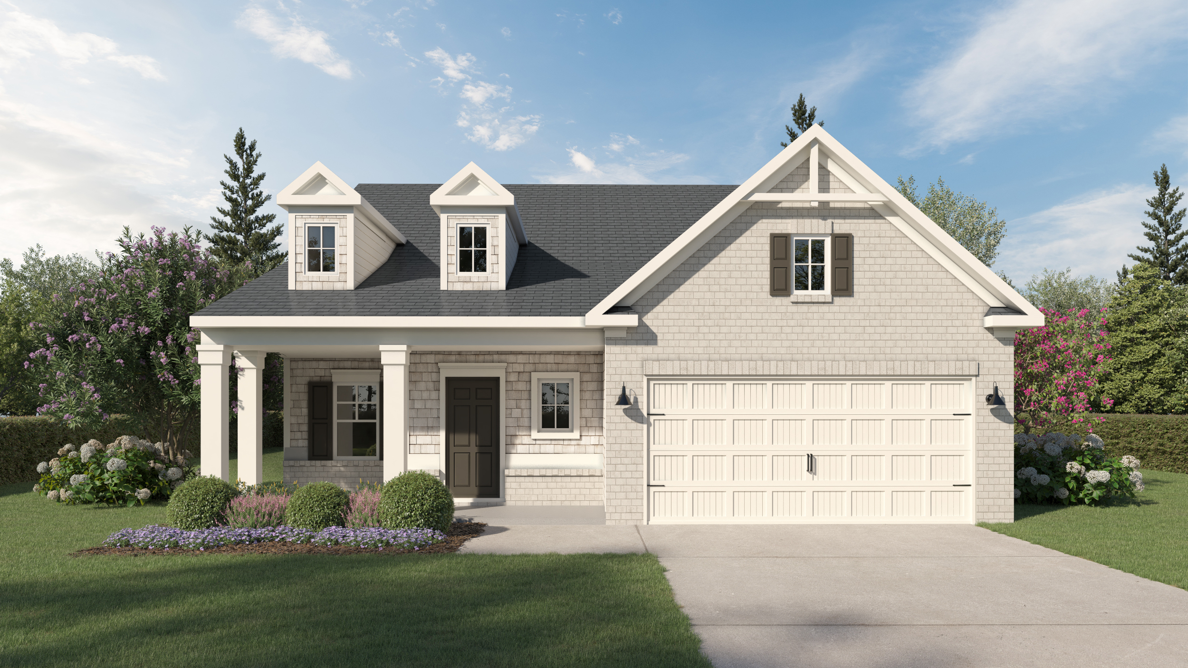
Elevations
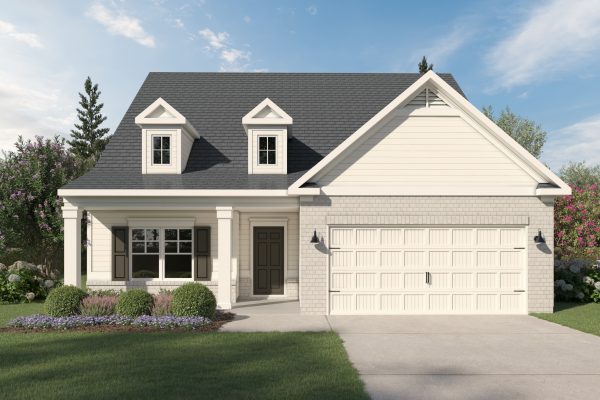
BB
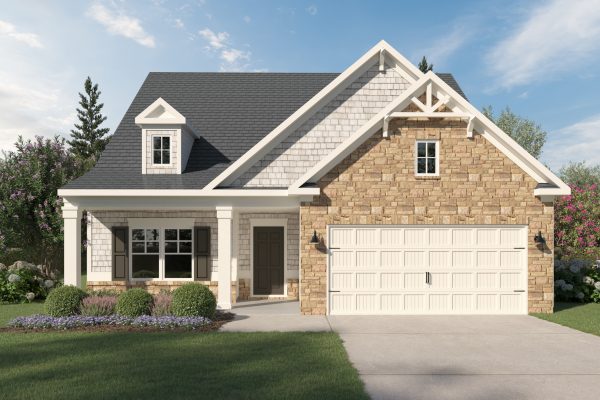
CC
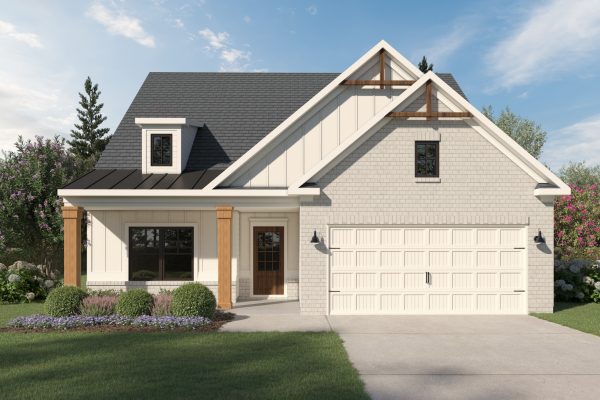
FH-1
Floor Plans
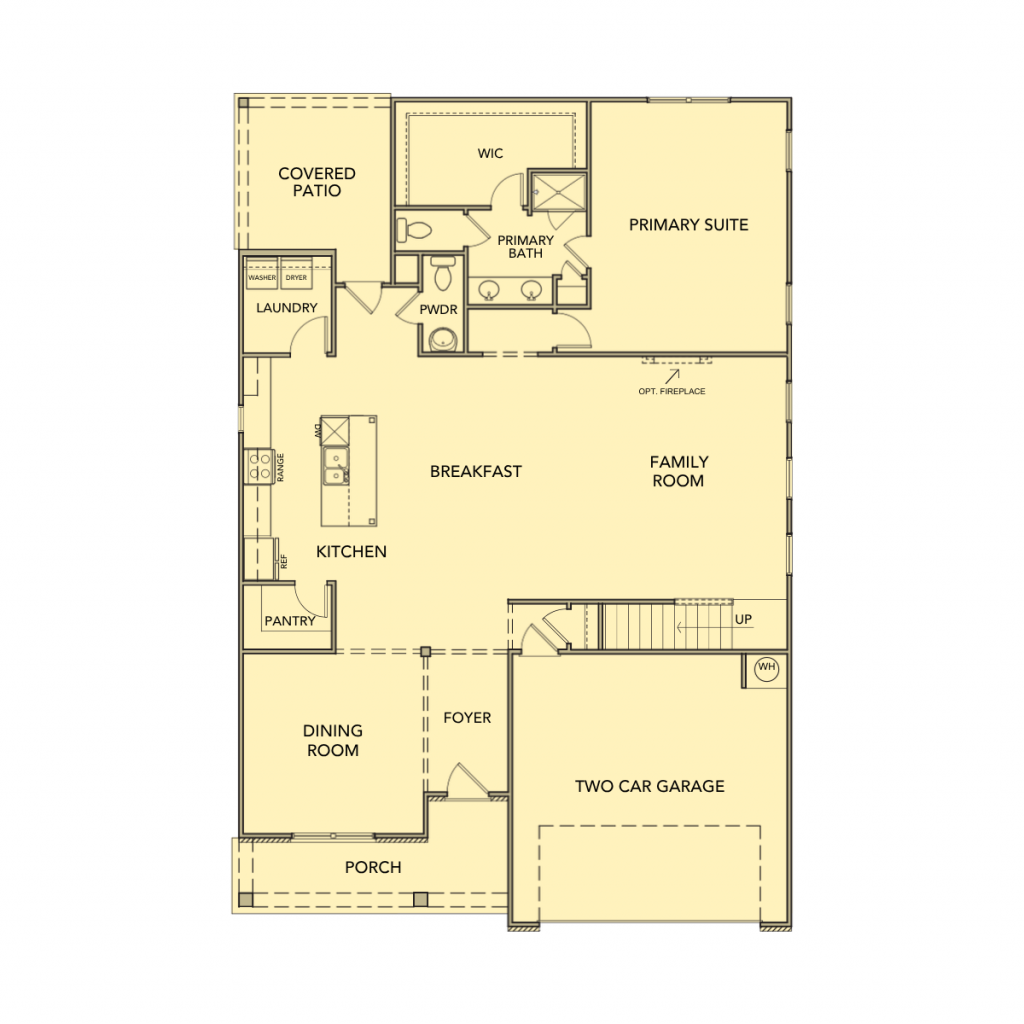
First Floor
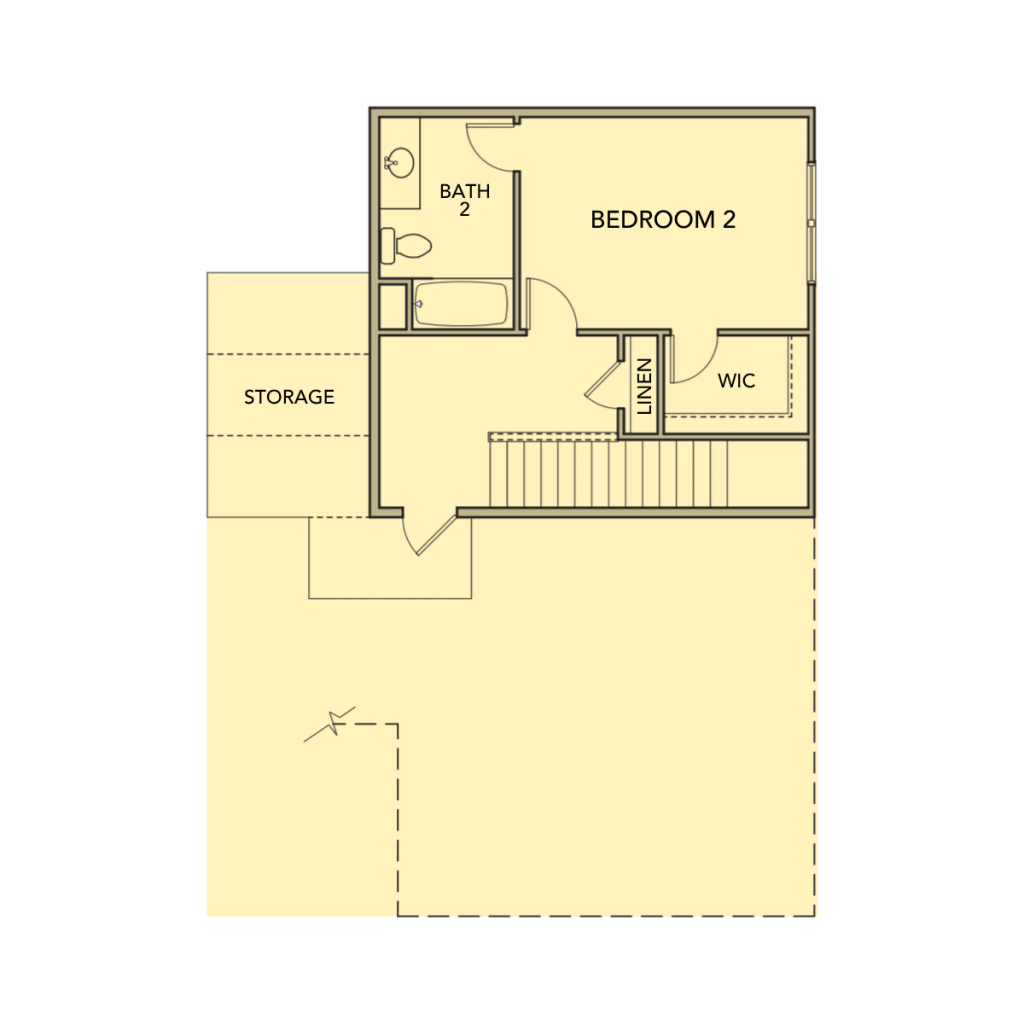
Second Floor
Options
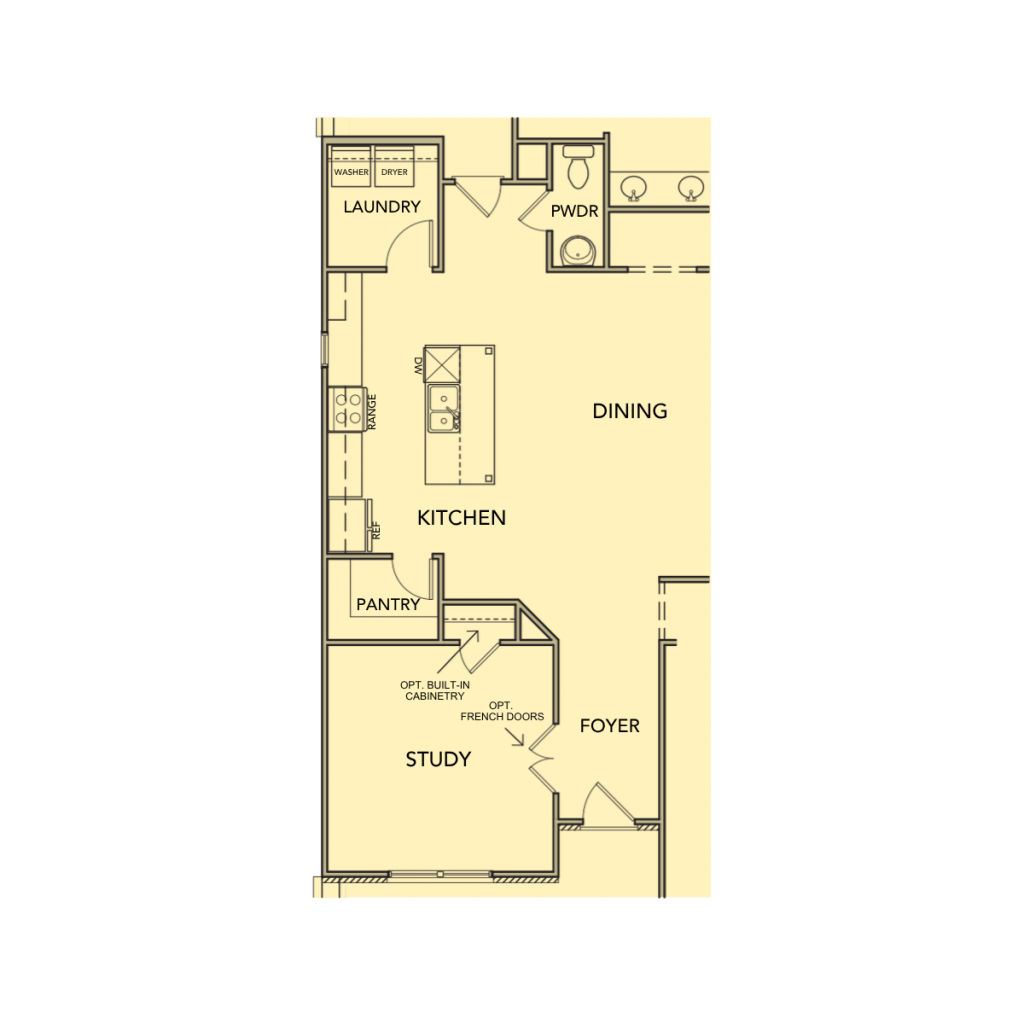
Study
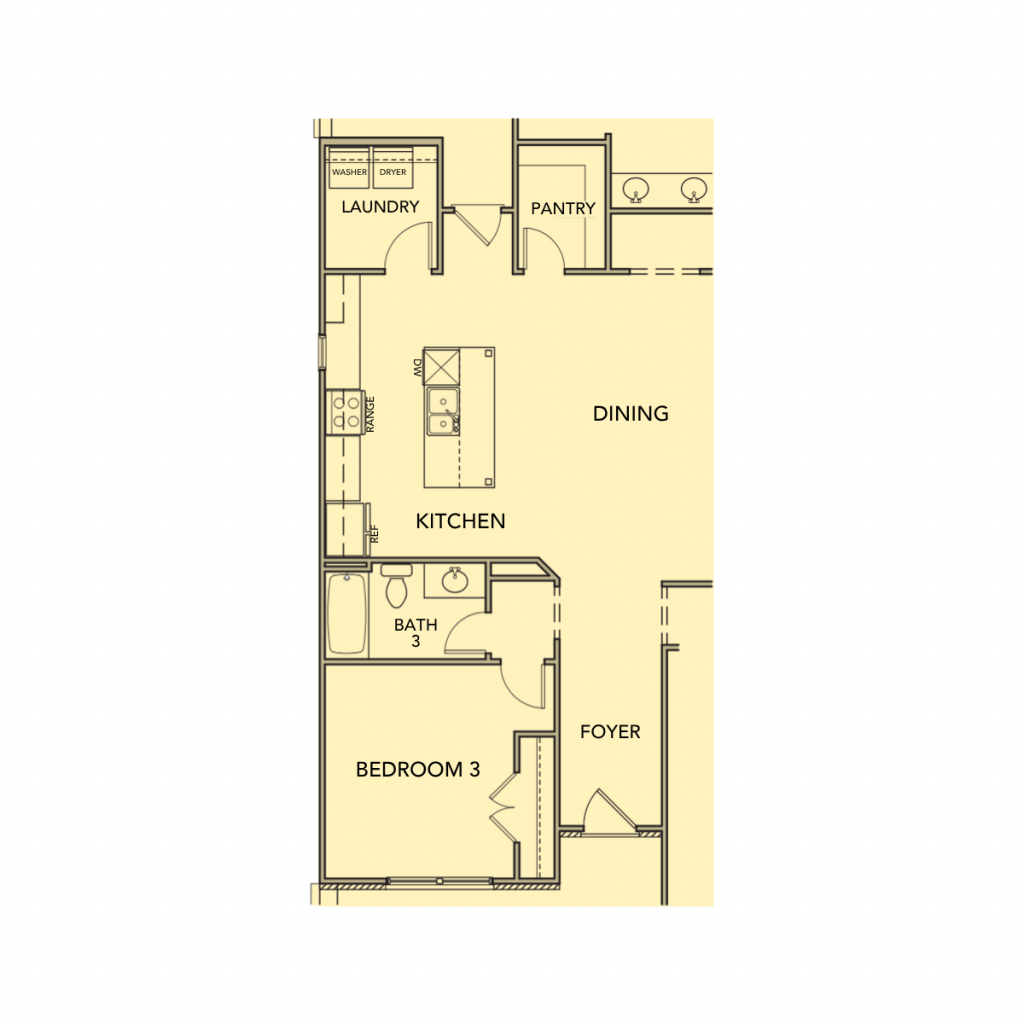
Third Bedroom
Additional options may be available. Contact agent for details. Subject to lot, community, and customization availability.