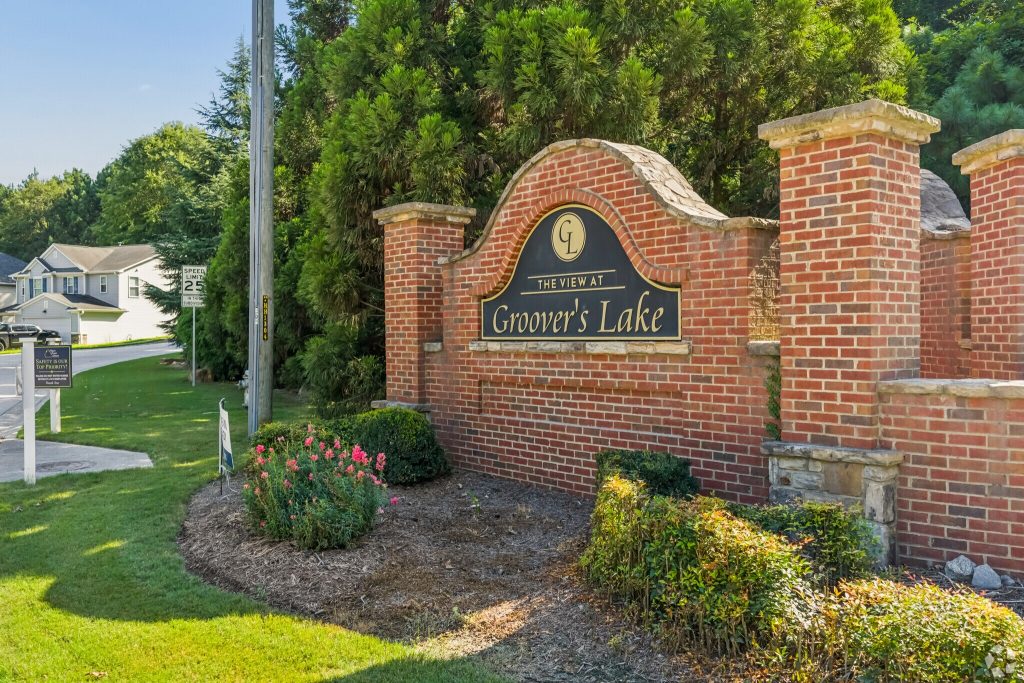


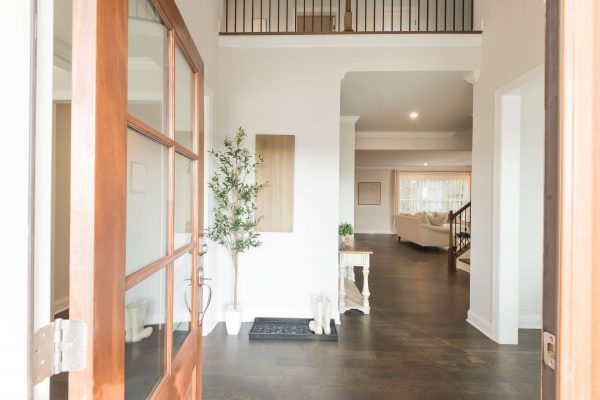



The View at Groover's Lake
Now Selling Lithia Springs
Single Family Homes From the Mid $300's
- Request Community Information

- Bungalow Series Floor Plans
- Only 31 Single Family Lots
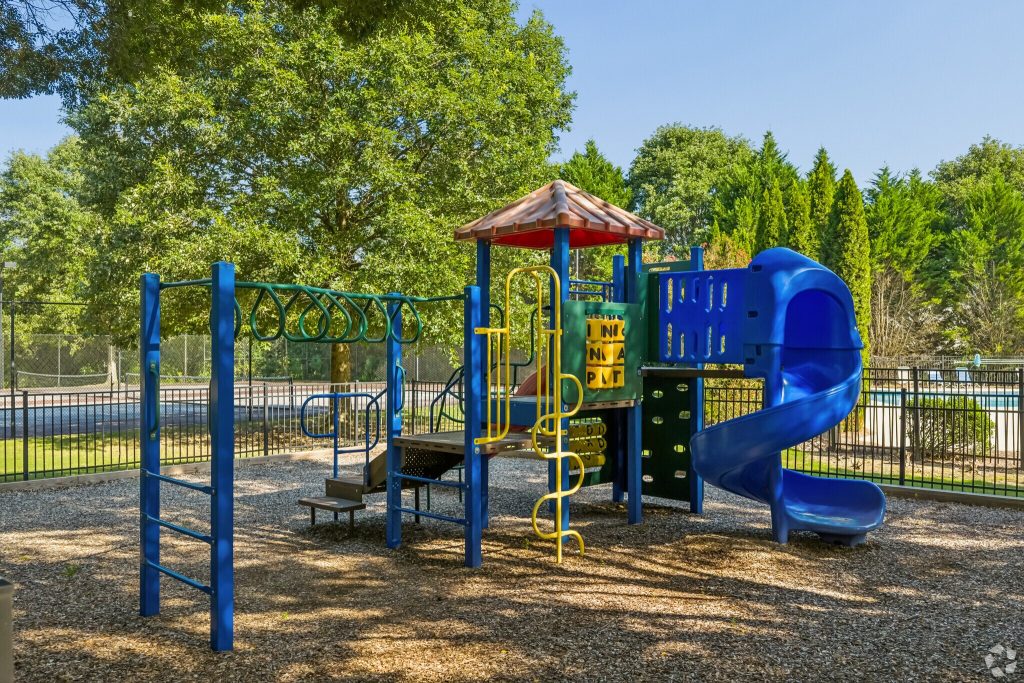
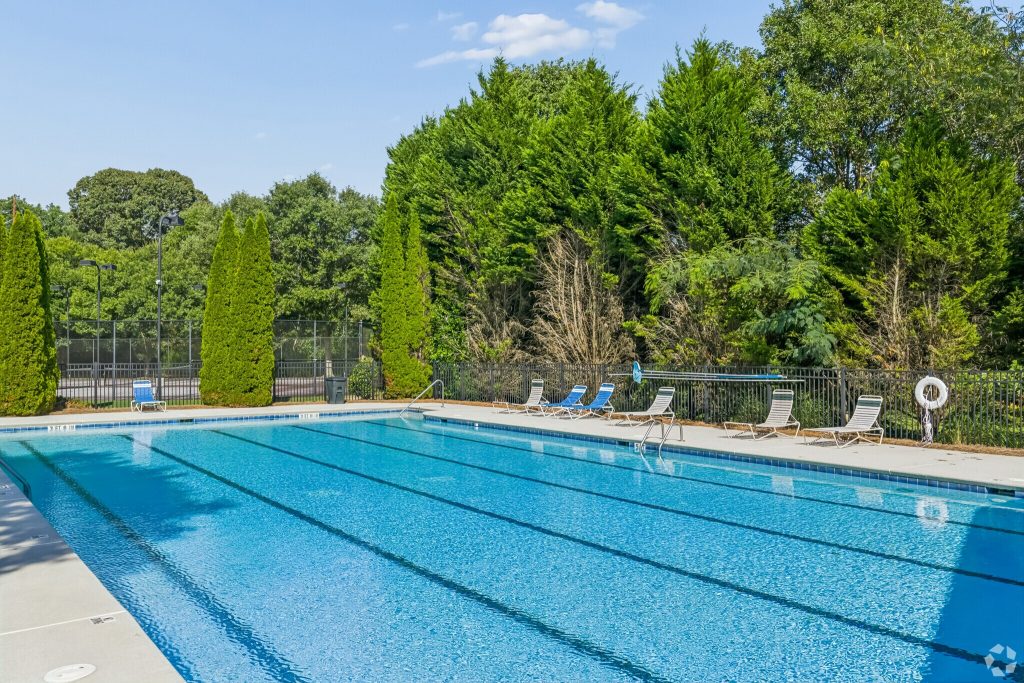
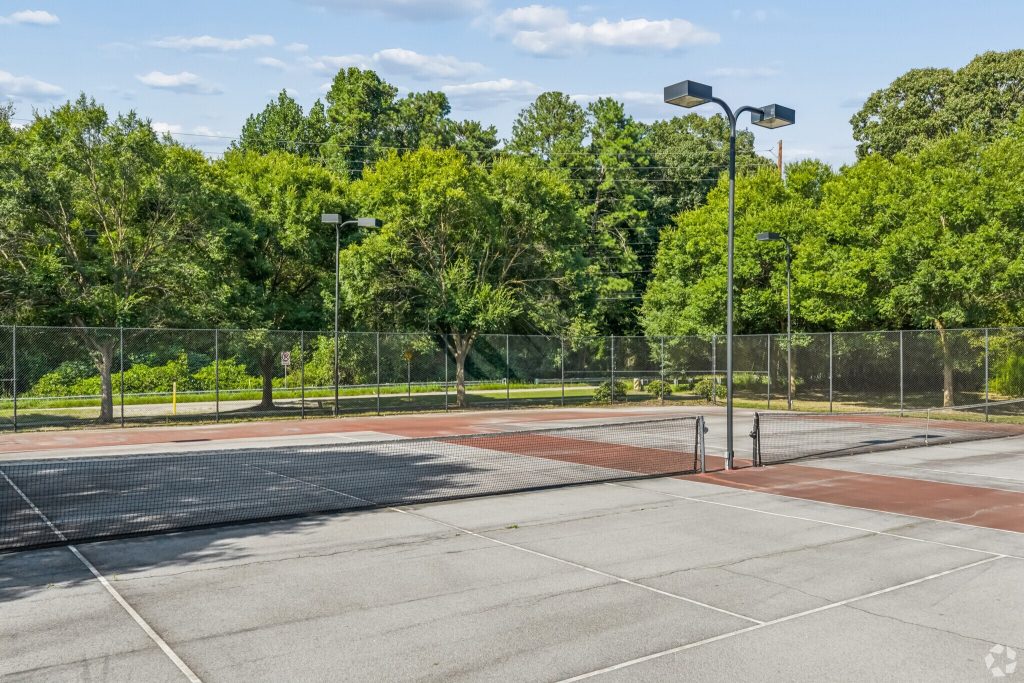
- Pool, Pavillion, Tennis Courts and Playground
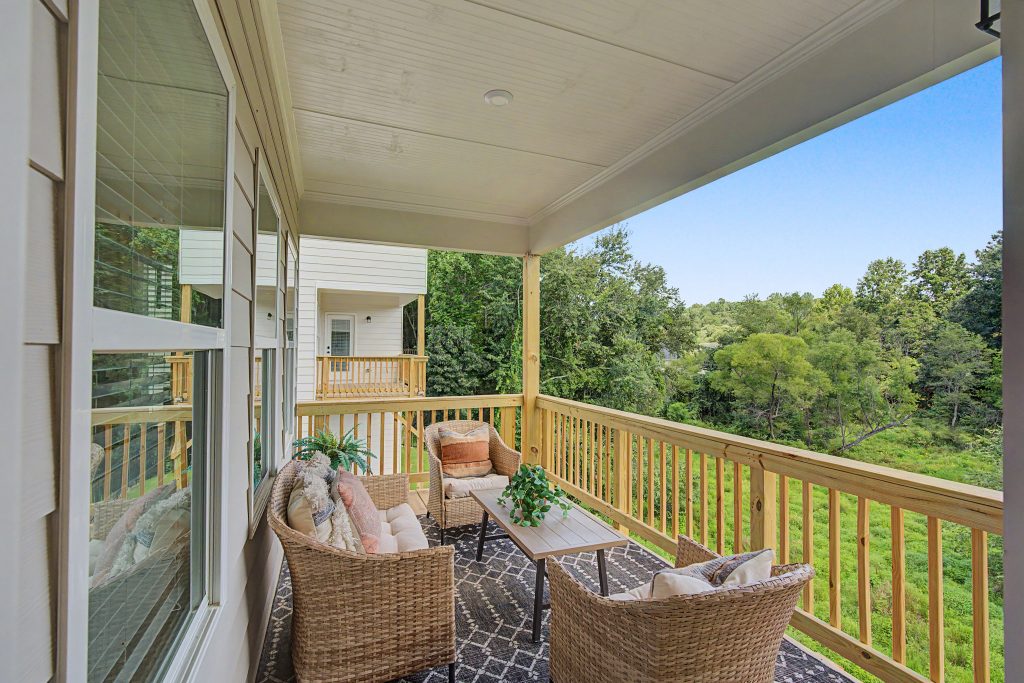
- Basements and Covered Decks Available
- Near Sweetwater Creek State Park and Easy Access to I-20
Overview
Welcome to The View at Groover's Lake
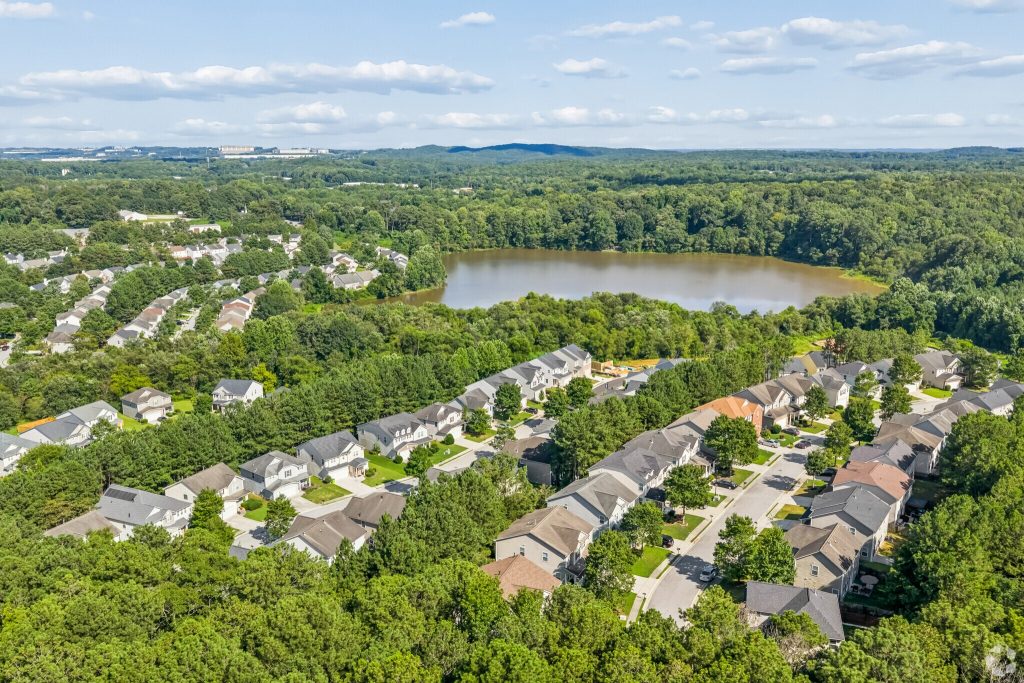
Lakeside Living in Lithia Springs, GA
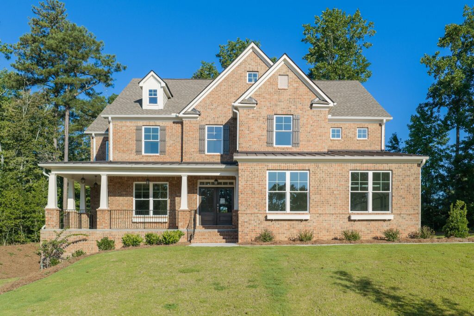
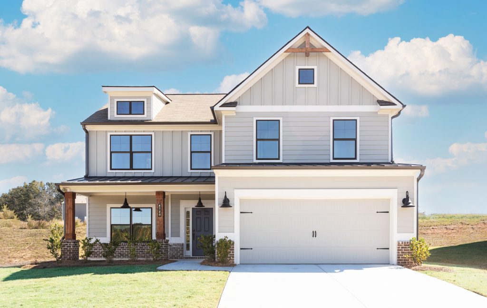
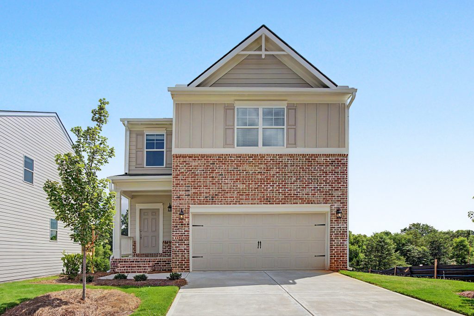
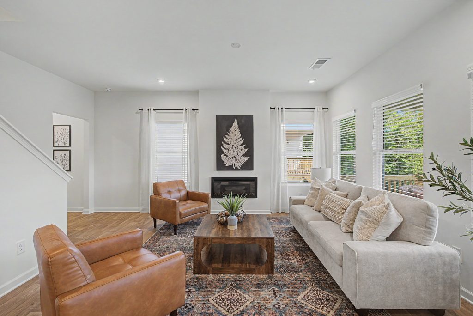
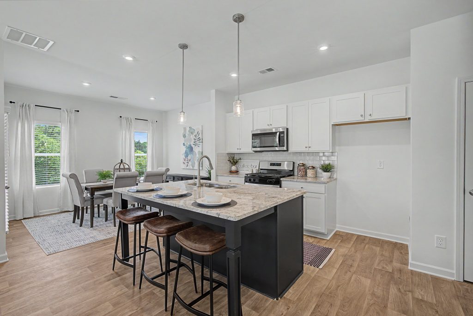
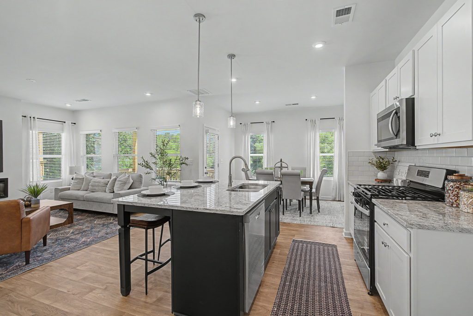
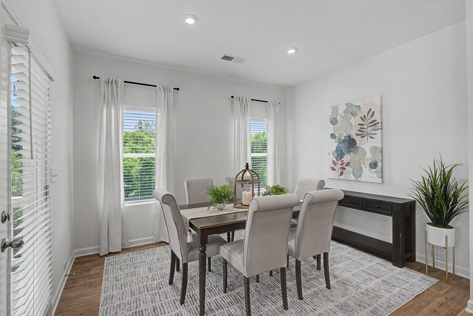
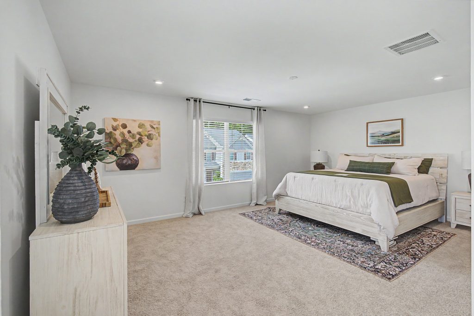
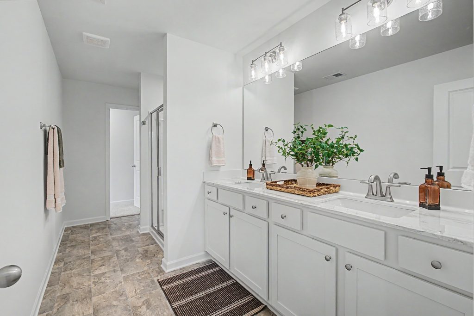
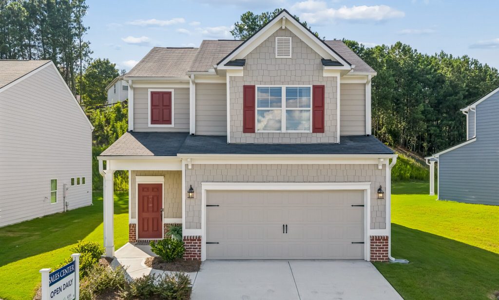
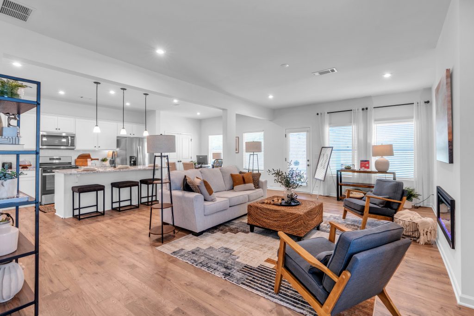
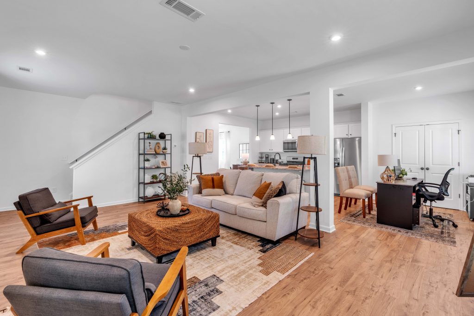
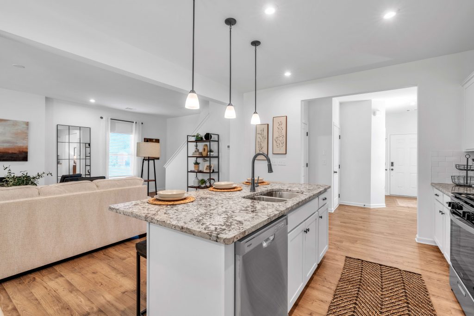
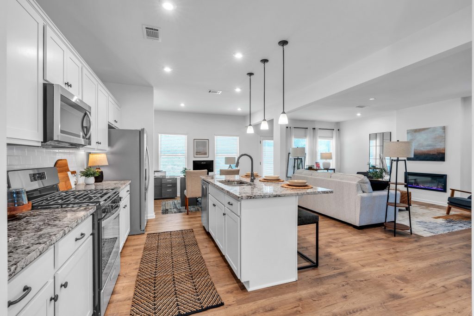
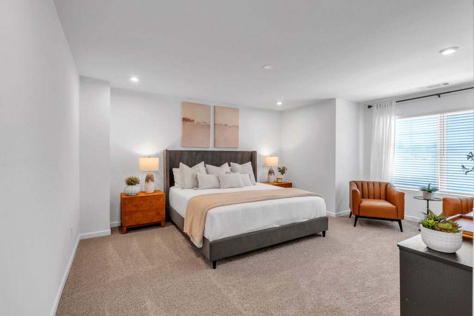
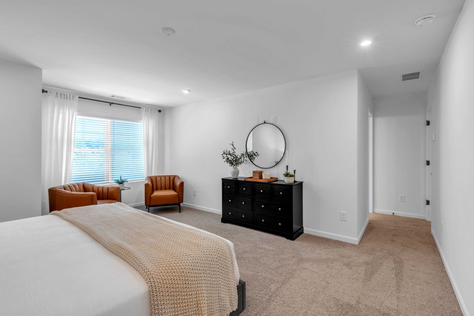
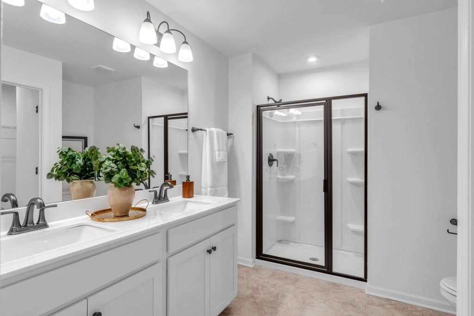
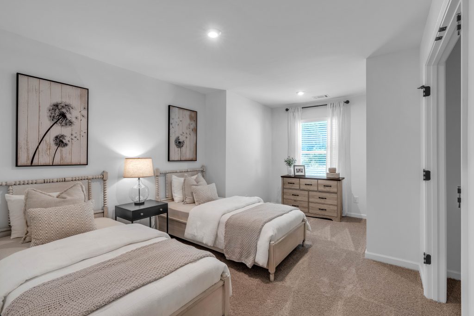
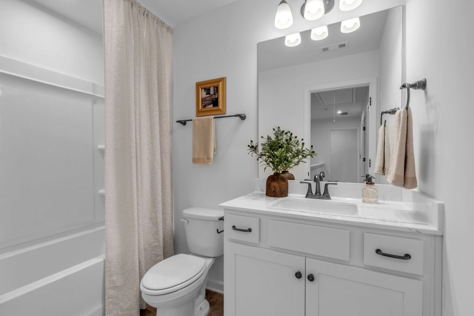
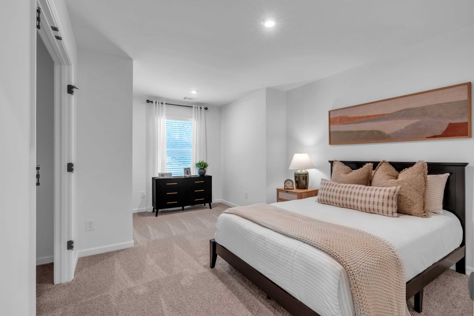
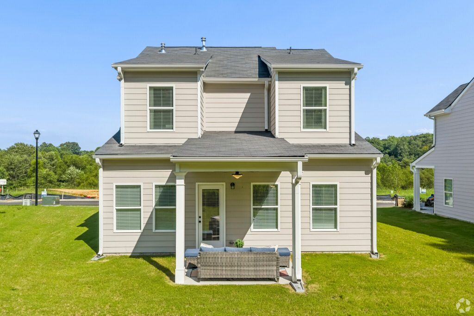
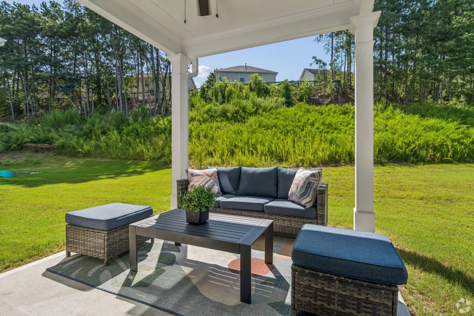
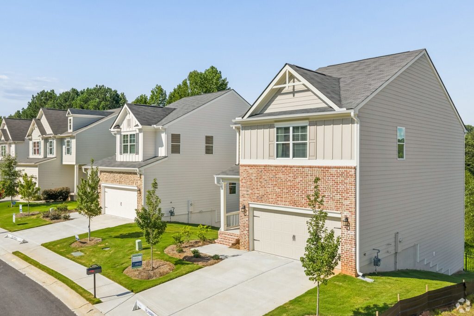


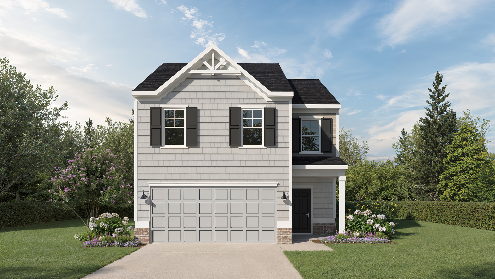
Welcome to The View at Groover’s Lake! We are building our new open concept floor plans on a select 31 lots, many with lakeside views. These new plans coupled with waterfront views pair perfectly with covered patios for fun outdoor living. The View at Groover’s Lake is offering three two story floor plans starting in the mid $300s. These floorplans offer flexible and open concept living spaces, charming architectural details, high-end finishes, and family friendly layouts for gathering.
Features and Finishes
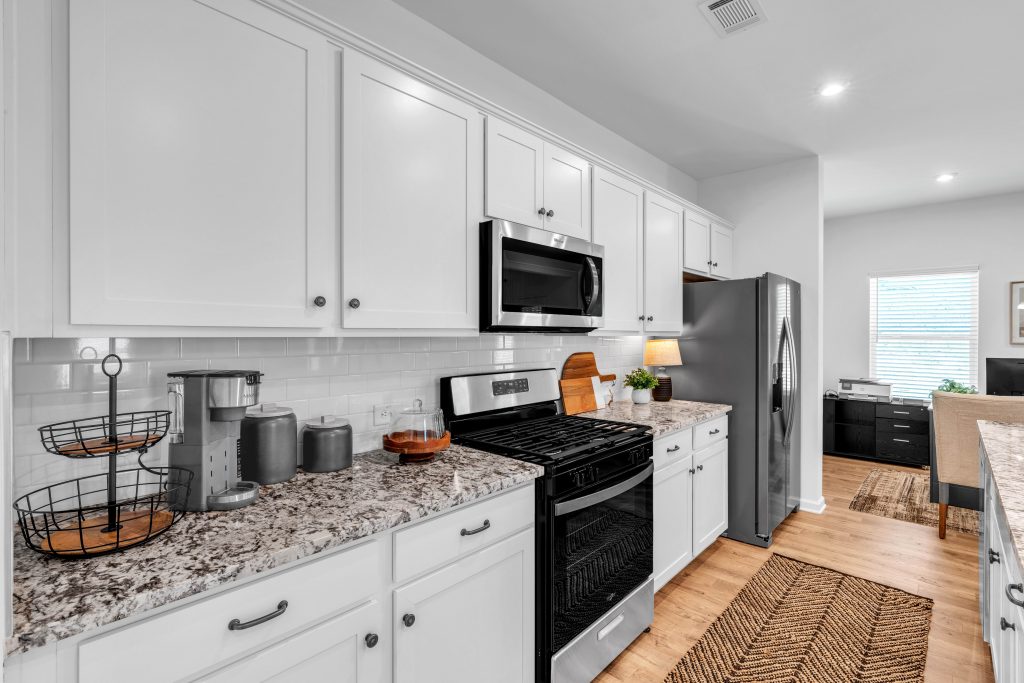
- Spacious Kitchens with Granite Countertops
- 3 and 4 Bedrooms
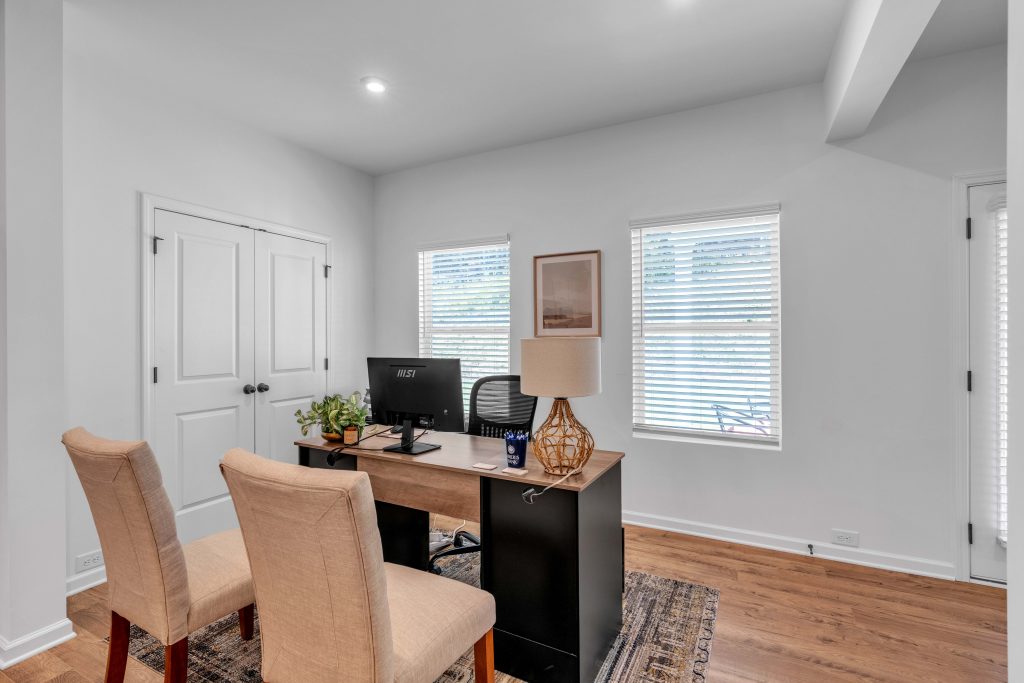
- Optional Flex Spaces for Home Offices
- 2 Car Garages
- Covered Decks and Patios
- Basement Lots Available
Family-Friendly Community Amenities
- Swimming Pool and Pavilion
- Tennis Courts
- Playground
- Walking paths and Common Areas
A Prime Location in Douglas County With the Best of Both Worlds
Life at The View at Groover’s Lake means enjoying a laid-back family lifestyle and staying connected to city conveniences. Just a few turns from I-20, this community provides a quick commute into Atlanta for work or fun. The fantastic location of this community also puts you just minutes from:
- Sweetwater Creek State Park (4 miles)
- Lithia Springs Park with youth sports and recreation (2 miles)
- Arbor Place Mall (8 miles)
- Historic Downtown Douglasville (6 miles)
- Local Restaurants, Shopping, and Entertainment
Douglas County School District
- Lithia Springs Elementary School
- Turner Middle School
- Lithia Springs High School
Come Home for the Holidays!
Enjoy 100% of Your Closing Costs Paid!*
“Home for the Holidays!” Promotional Disclaimer
“Home for the Holidays” is a limited-time promotional offer available on select move-in-ready homes and is subject to availability, builder approval, and change without notice.
Builder/Seller will pay the Borrower's allowable mortgage closing costs, subject to loan program seller-contribution limits and the terms of the purchase agreement. Offer applies to contracts where closing is completed by 12/31/2026. Use of builder's preferred lender and closing agent is required. Buyer remains responsible for the required downpayment and any pre-paids such as initial escrow deposits for homeowner's insurance, property taxes, special assessments, etc. Financing is subject to credit approval and loan program eligibility. Builder credit may not exceed actual eligible costs. Builder credit may not exceed actual eligible costs; unused credit has no cash value. Buyers should contact a preferred lender for full details, eligibility requirements, and any applicable terms and conditions.
Offer is valid for a limited time and may be modified, extended, or withdrawn at the builder's sole discretion without prior notice. Additional restrictions, exclusions, and limitations may apply. Contact a Kerley Family Homes Sales Agent for complete details.
All prices, plans, specifications, features, dimensions, square footages, materials, availability, and promotions are subject to change without notice. Builder reserves the right to make changes, substitutions, or modifications at any time without prior notice. Marketing materials, renderings, plans, and photographs are for illustrative purposes only and may depict options, upgrades, landscaping, or features not included in the base purchase price. While deemed reliable, all information is subject to errors, omissions, and corrections.
"$500 Agent Bonus" - Home must close by 12/31/26 to be eligible for the $500 bonus.
Builder is an Equal Housing Opportunity provider.
Available Homes
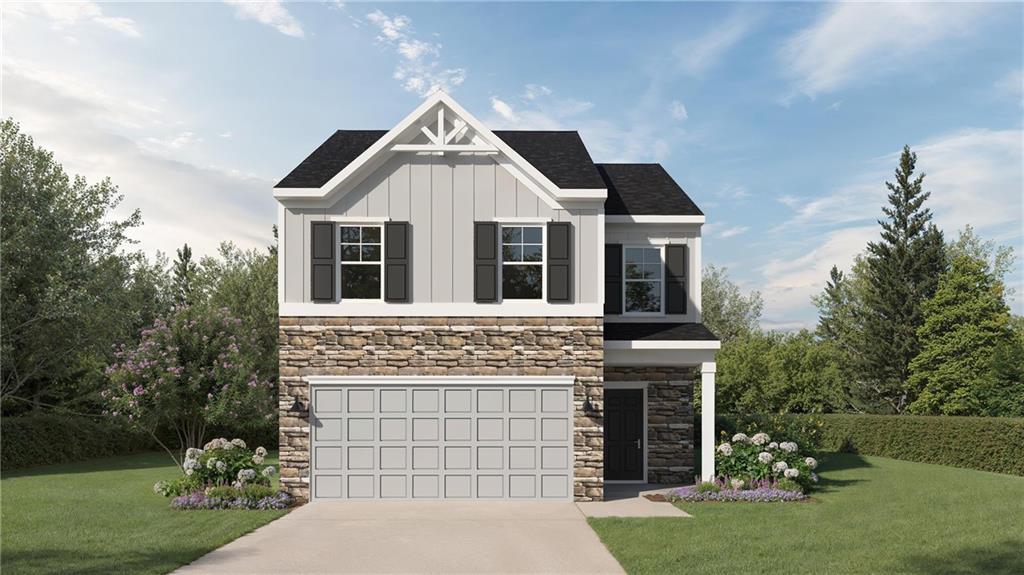
The View at Groover’s Lake in Lithia Springs

The View at Groover’s Lake in Lithia Springs
The View at Groover’s Lake in Lithia Springs


Contact
Take The Next Step



You might also be interested in these communities