



7762 Capps Ridge Lane
Douglasville,
GA
30135
FMLS #7799754
$724,900
- Request Community Information
- Executive Series Floor Plans
- 1+ Acre Basement Lots
- USDA Loan Eligible - No Down Payment for those who Qualify
Basement
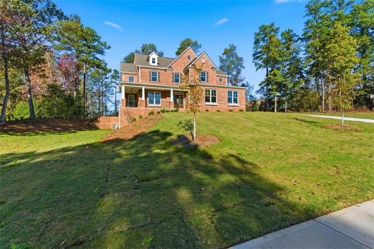
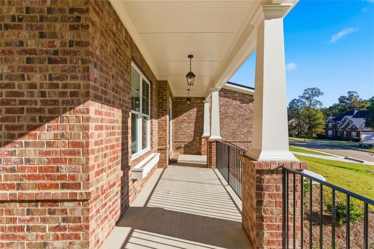
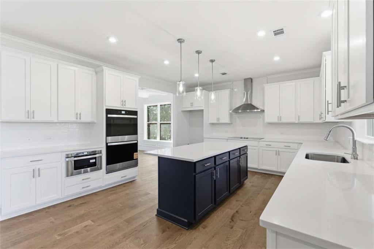
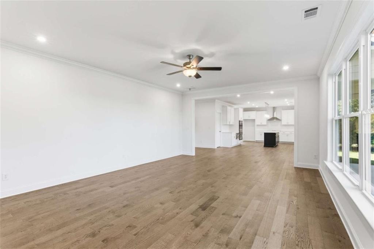
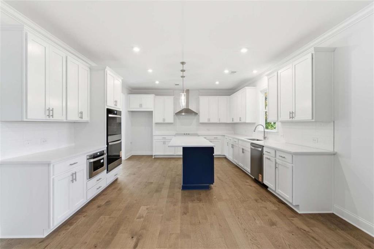
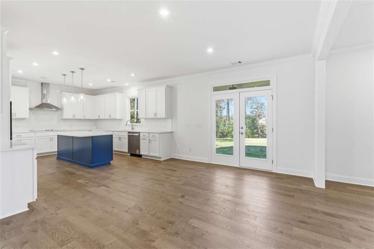
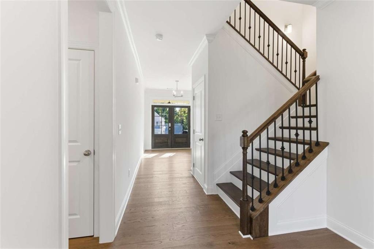
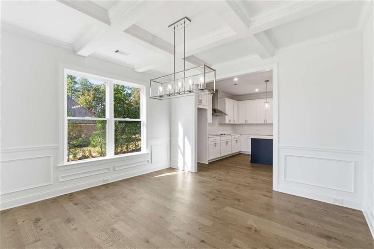
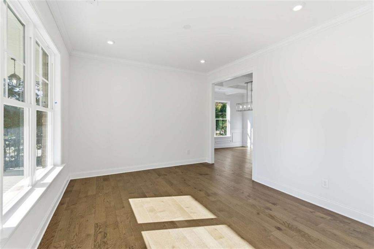
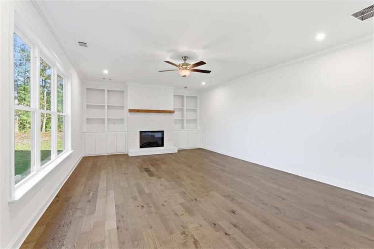
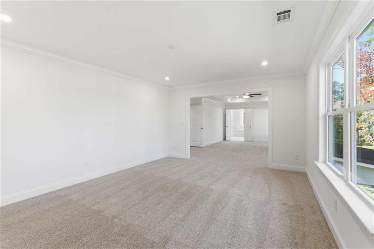
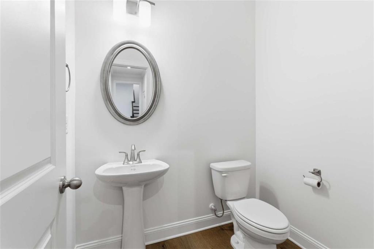
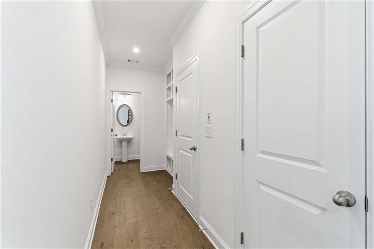
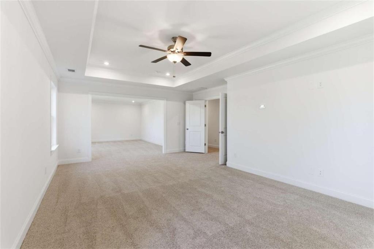
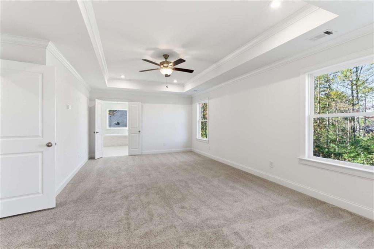
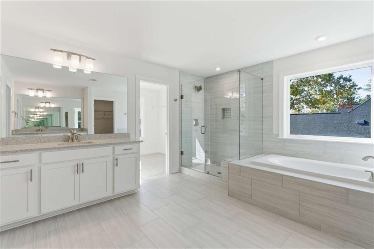
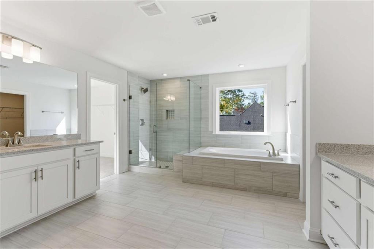
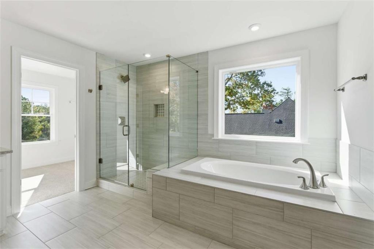
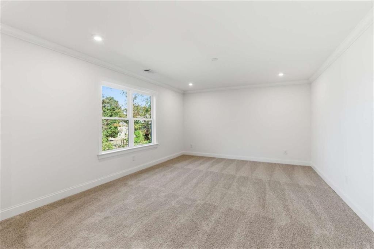
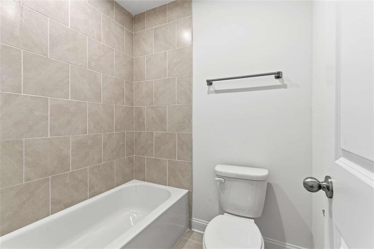
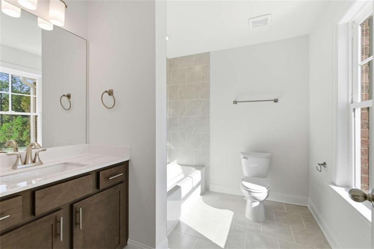
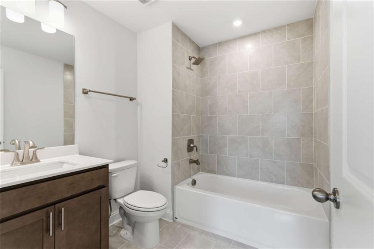
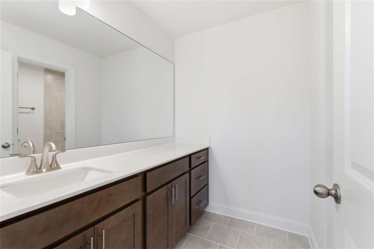
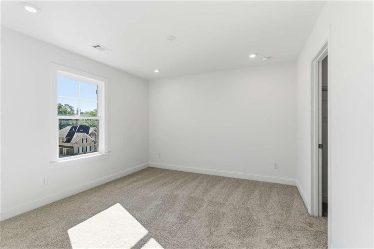
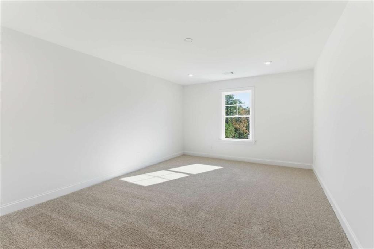
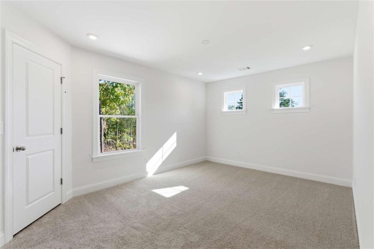
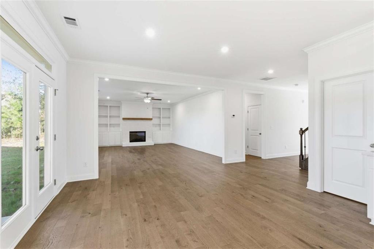
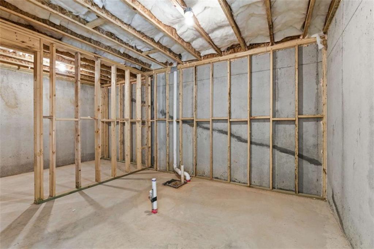
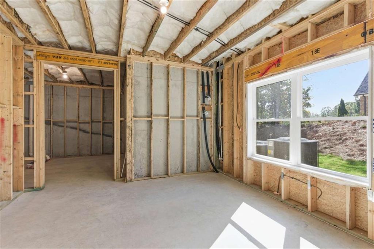
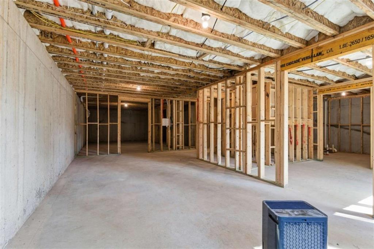
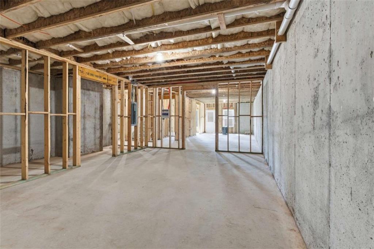
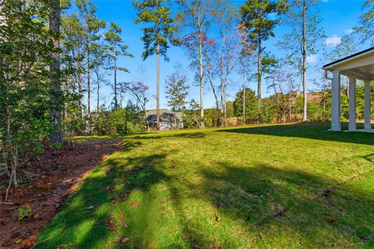
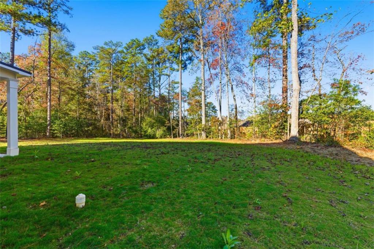
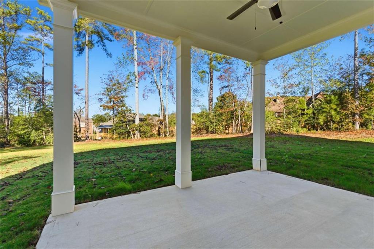
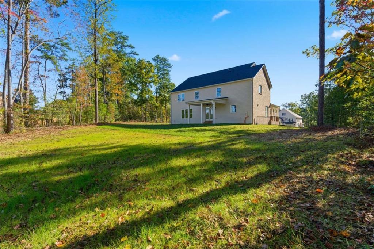



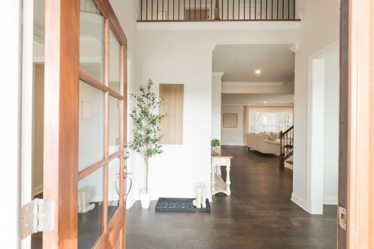
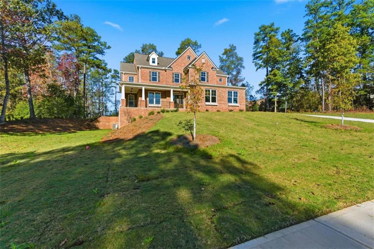

Move In Ready —Welcome home to The Cleveland Plan by Obie Award-Winning Builder, Kerley Family Homes! This beautifully designed home features 4 bedrooms and 4.5 baths on a private 1-acre homesite with a wraparound front porch, grand entry foyer, flex room, and formal dining room with coffered ceilings. The gourmet kitchen offers an oversized island, abundant cabinet and counter space, and opens to the spacious family room featuring a fireplace and built-in shelving. Spacious primary suite with a well-appointed bath, while each additional bedroom features its own private ensuite bath. Functional mudroom, a 1,596 sq. ft. unfinished basement with exterior entry, and a level backyard offering plenty of space for outdoor living and future possibilities. Conveniently located in a serene community just 15 minutes from downtown Douglasville with easy access to Hartsfield-Jackson Atlanta International Airport. Every Kerley Family Home includes a builder's warranty and an in-wall Pestban system for added peace of mind.